89 New Homesites Coming to Woodhaven Estates

The Best Homesites at Woodhaven Will Go Fast

Join the VIP list and get early access to our phase 3 homesites. You’ll get a pre-sale appointment and the opportunity to choose your homesite and personalize your floor plan before they’re released to the general public.

Mid-Late October
Release Date
be the first to choose where you'll build

Become a VIP for phase 3 to buy early and personalize your home.

Sign up to be a VIP to have your pick of our newest release of homesites, which are featured in prime locations. Buy early and choose the floor plan and personalization options that fit your needs. 
Woodhaven-Logo-Overlay
DISCOVER WOODHAVEN ESTATES

A Community Where Families Grow and Thrive

At Ashlar Homes, we know what makes a house feel like home. Woodhaven Estates offers more than houses; it’s a community where families can grow and thrive. From the moment you drive in, you’ll experience a welcoming community, open green spaces, and a place that feels truly like home.

A Variety of Floor Plans

Choose from eight thoughtfully designed floor plans with options ranging from 3–5 bedrooms, 2–3 bathrooms, and 1,348–2,933 square feet.

Tons of Amenities

Enjoy a resort-style pool, covered pavilion, pickleball courts, playgrounds, walking trails, and access to Line Creek Trail and butterfly gardens.

A Connected Northland Location

Live close to I-49, downtown Kansas City, Costco, Coopers Hawk, Zona Rosa, and major access to Line Creek Trail and butterfly gardens.

Coming Soon: Community Amenities

Enjoy a resort-style pool, covered pavilion, pickleball courts, playgrounds, and walking trails - all coming soon to residents of Woodhaven. 
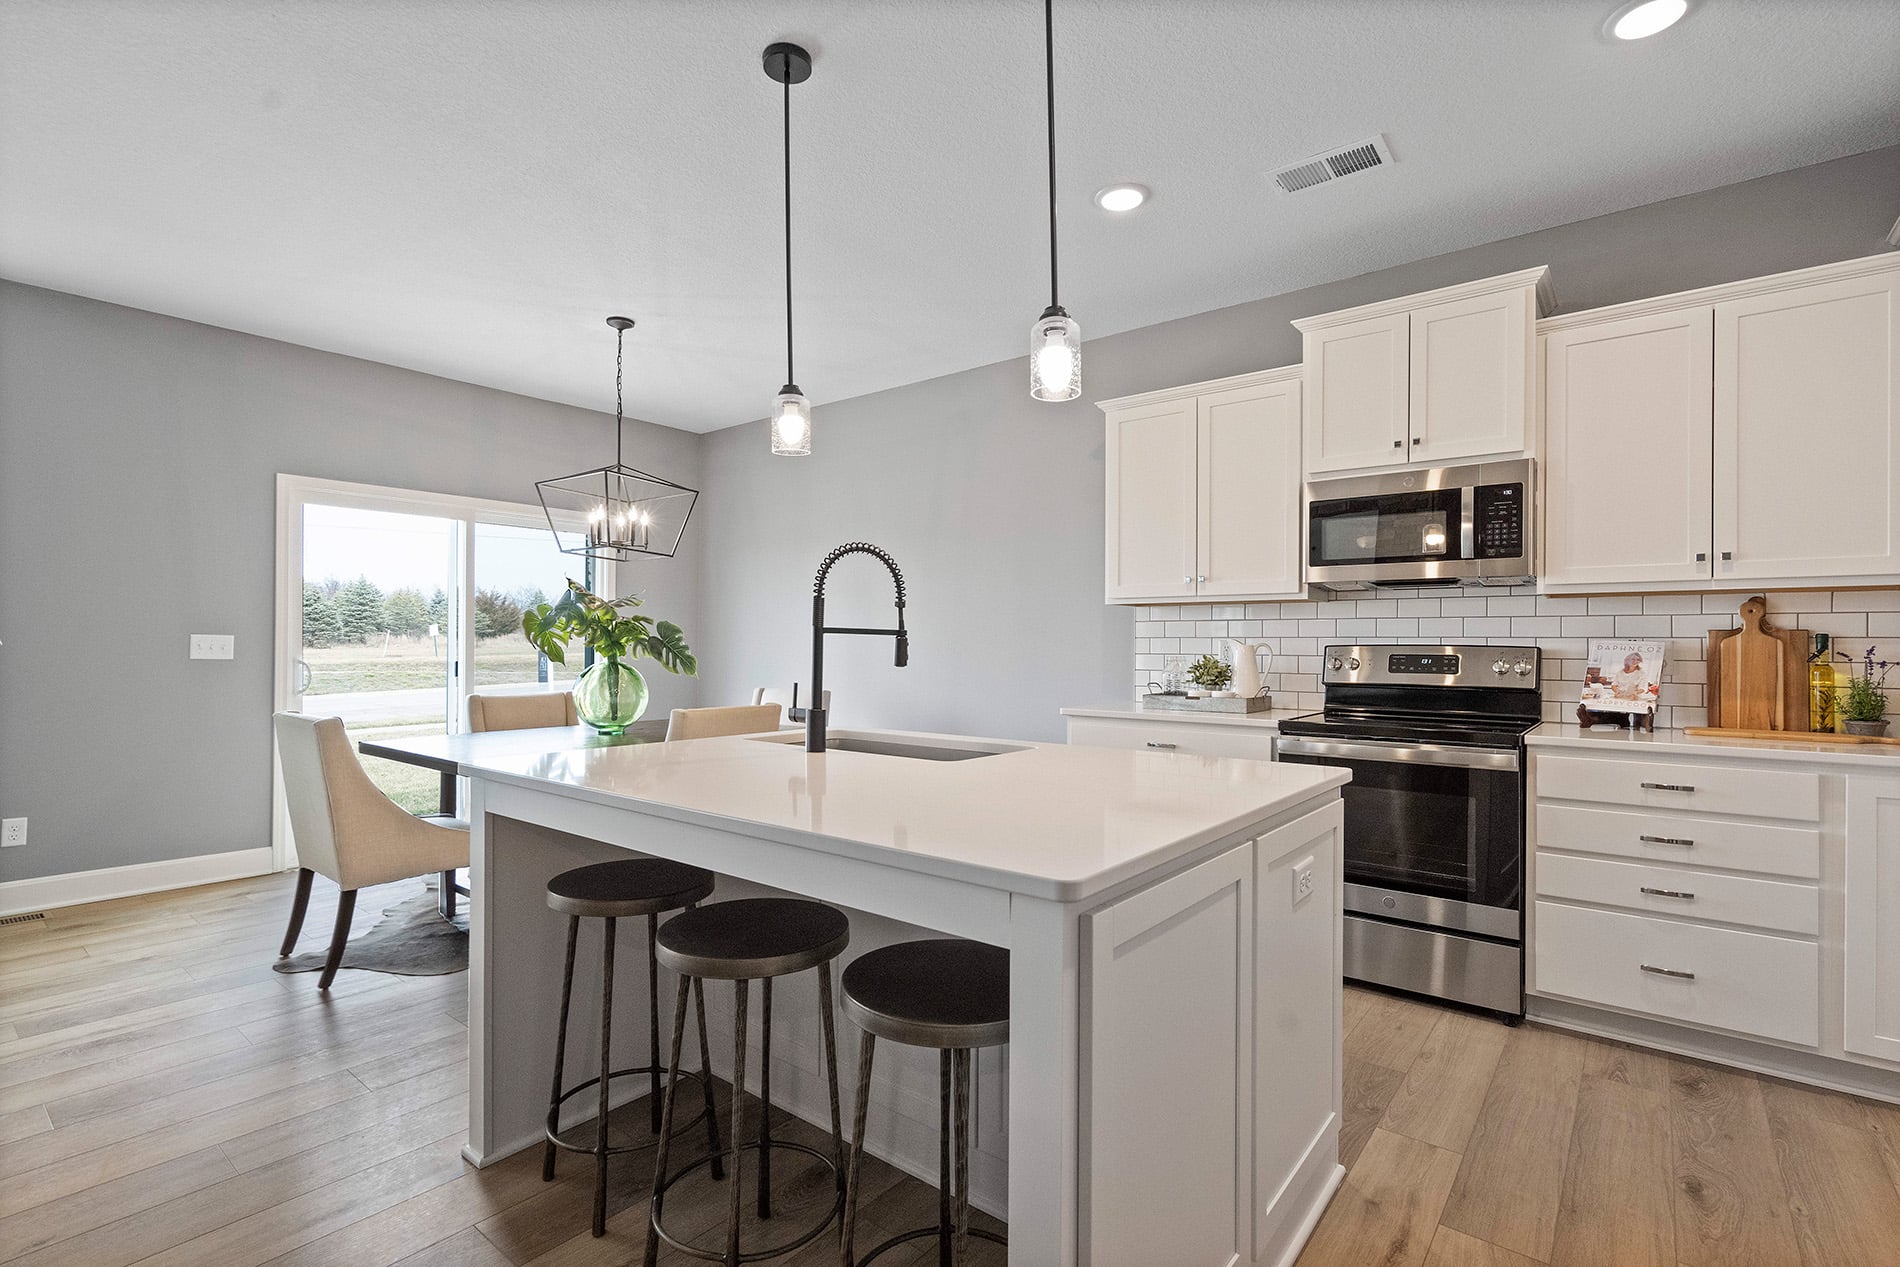
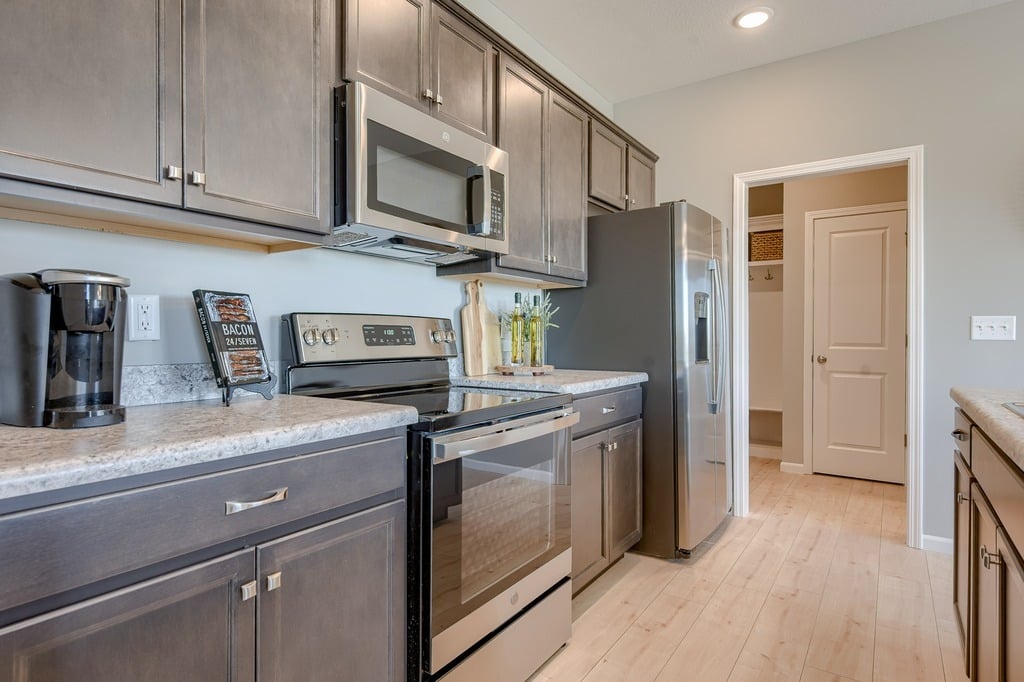
Graysen_Kitchen_DSC03874
BECOME A VIP | PERSONALIZE YOUR HOME

Choose Your Homesite and Floor Plan

This October, 89 new homesites will be released at Woodhaven Estates for phase 3. Joining the VIP list gives you the opportunity to get ahead of the public release with a pre-sale appointment.

If you purchase during the pre-sale, you’ll have the opportunity to choose from our newest homesites featured in desirable locations—and select the floor plan and personalization options that fit your lifestyle.

Get VIP Updates

Sign up to receive updates about the upcoming homesite release and your opportunity to purchase during the pre-sale.

Get a Pre-Sale Appointment

VIPs will have the opportunity to schedule a pre-sale appointment, giving you a chance to get in early.

Choose Your Homesite & Personalize

If you purchase during the pre-sale, you can choose your homesite and select the floor plan and personalization options that work for you.

FLOOR PLAN COLLECTION

Homes at the Woodhaven Estates

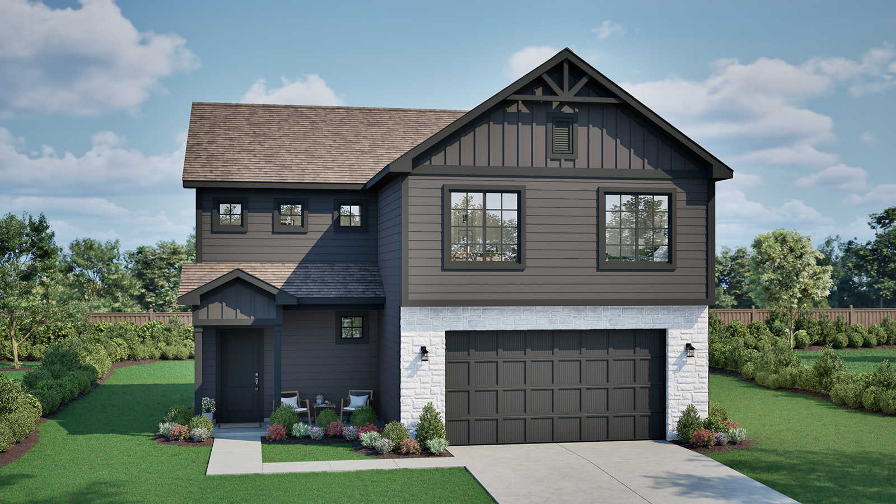
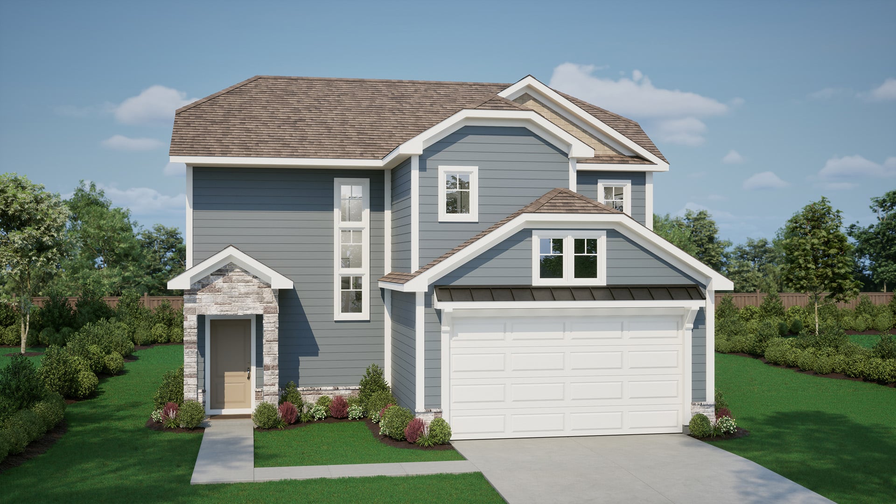
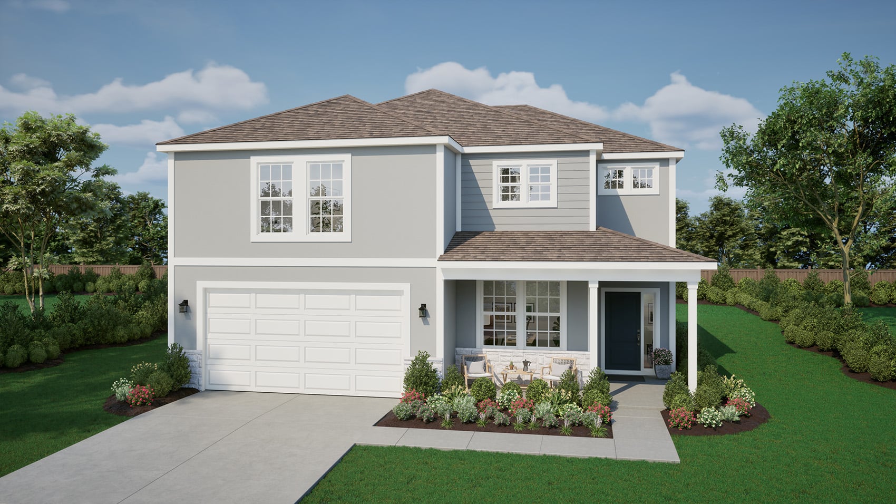
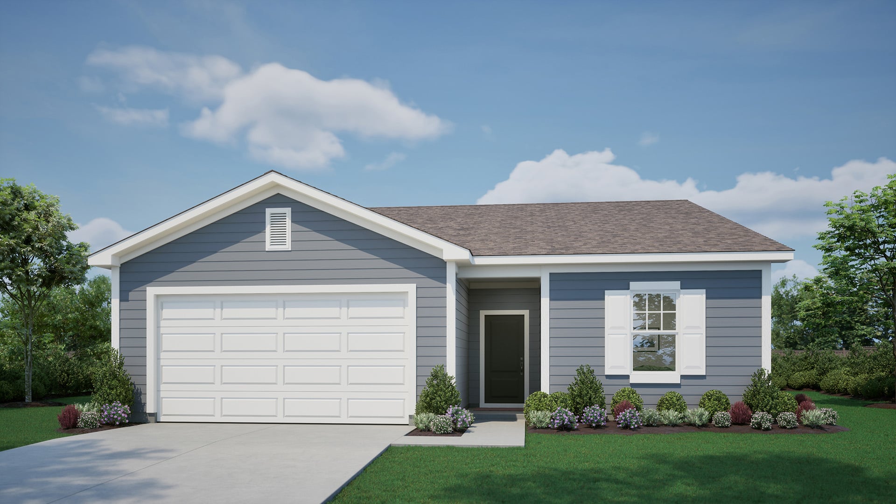
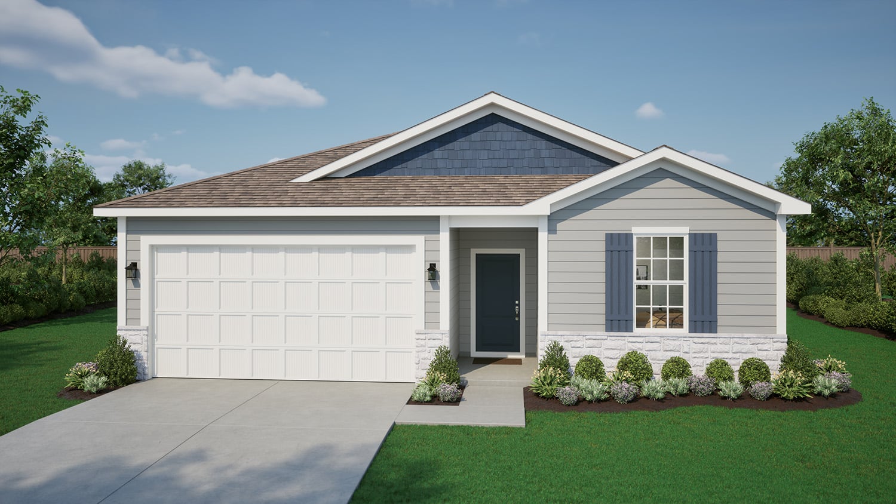
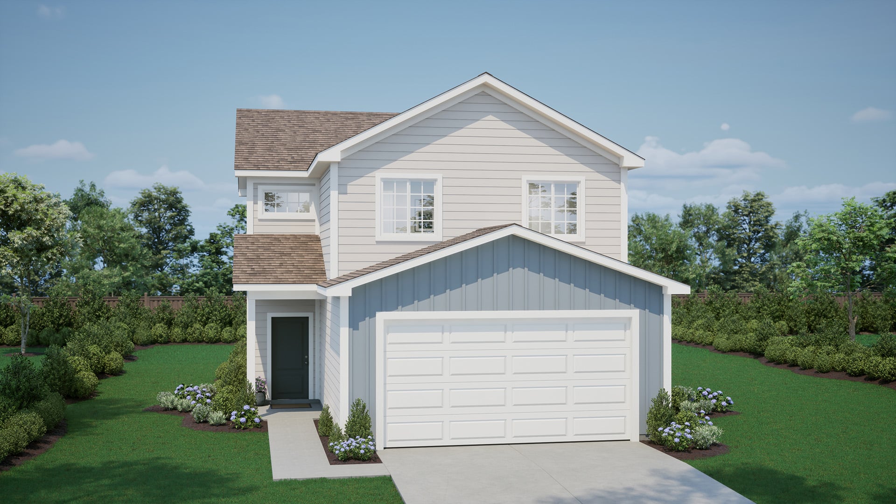
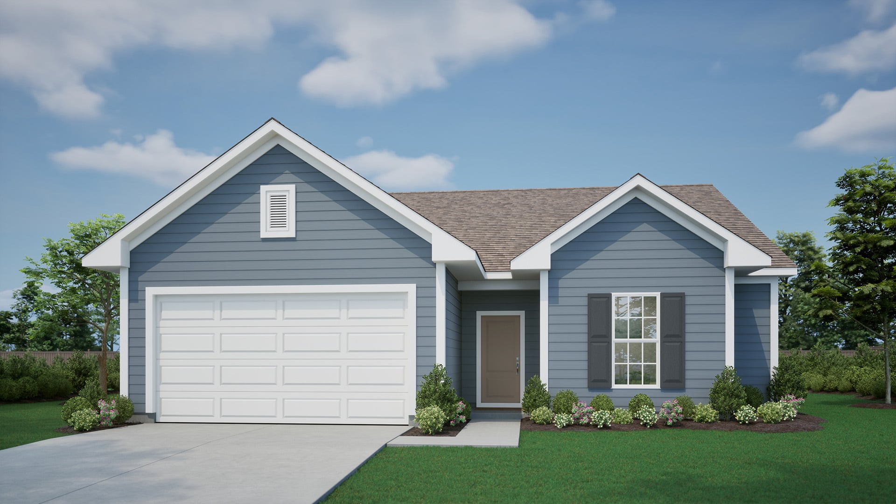
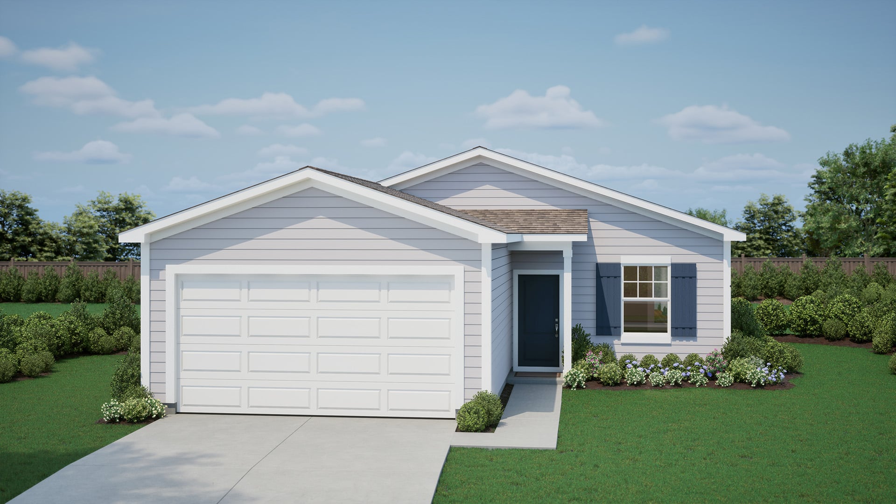
Purchase during the pre-sale and you’ll have the opportunity to choose one of these eight floor plans for your homesite.
AshlarHomes_Aiden_Cottage

The Aiden

4–5 bed
2.5 bath
1,865–2,668 sq ft
AshlarHomes_Ainsley_Traditional_WEB

The Ainsley

3–5 bed
2.5 bath
1,640–2,273 sq ft
AshlarHomes_Foster_Traditional-1

The Foster

4–5 bed
2.5 bath
2,183–2,933 sq ft
AshlarHomes_Graysen_Traditional_WEB

The Graysen

3–5 bed
2 bath
1,676–2,652 sq ft
AshlarHomes_Harrington_Cottage-1

The Harrington

4 bed
2.5 bath
1,823–1,847 sq ft
AshlarHomes_Kaya_Traditional_WEB

The Kaya

3–4 bed
2.5 bath
1,464–1,996 sq ft
AshlarHomes_Kinley_Traditional_WEB

The Kinley

3–5 bed
2 bath
1,518–2,561 sq ft
AshlarHomes_Wynn_Traditional_WEB

The Wynn

3–5 bed
2 bath
1,348–2,253 sq ft
308150-11_1024
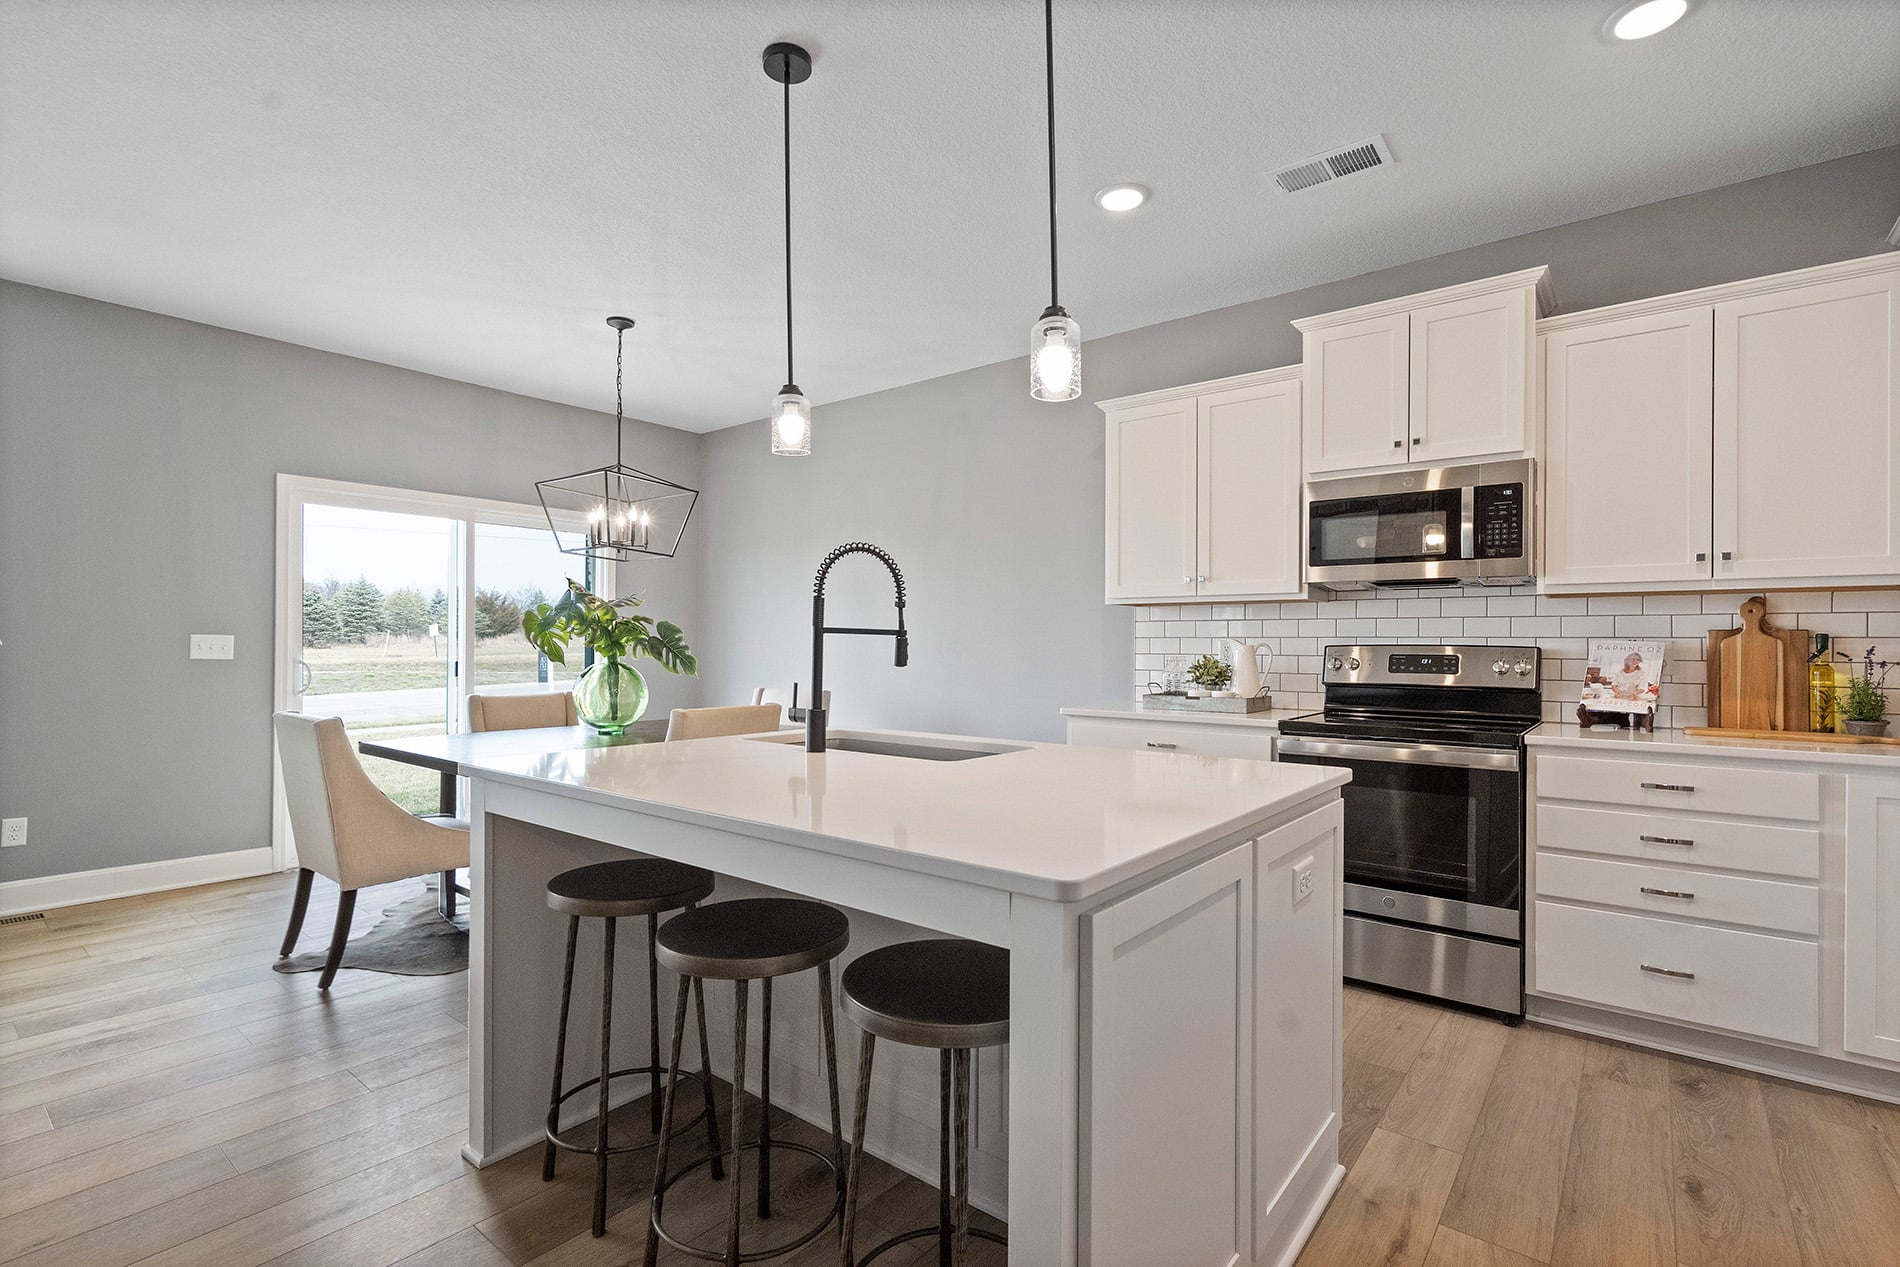
DSC03874_Graysen_Kitchen
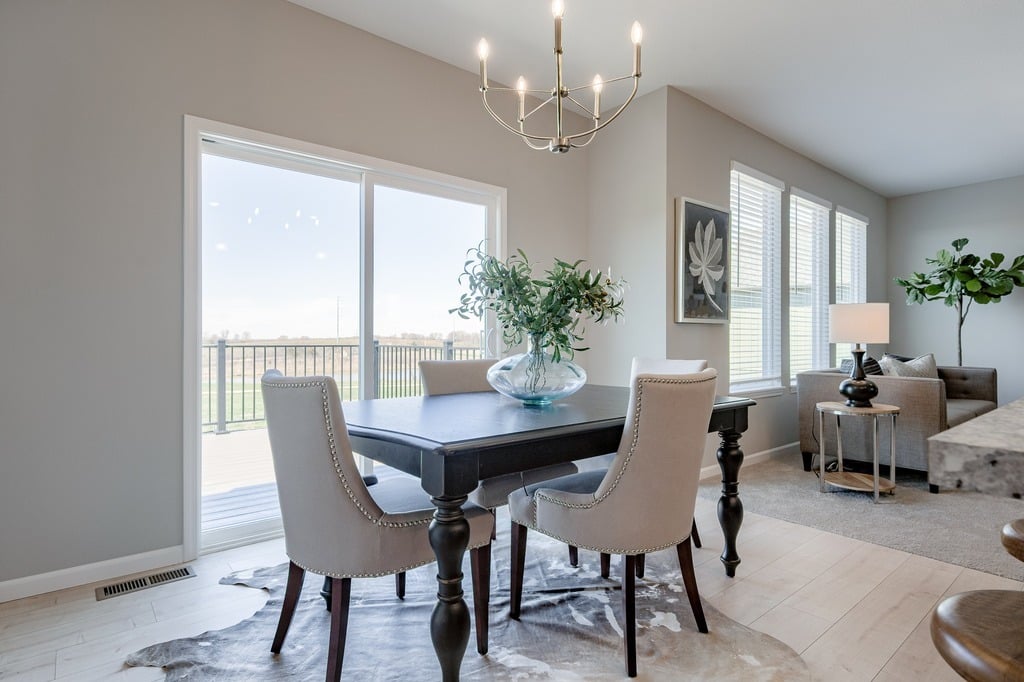
308150-09_1024_Ainsley_Dining
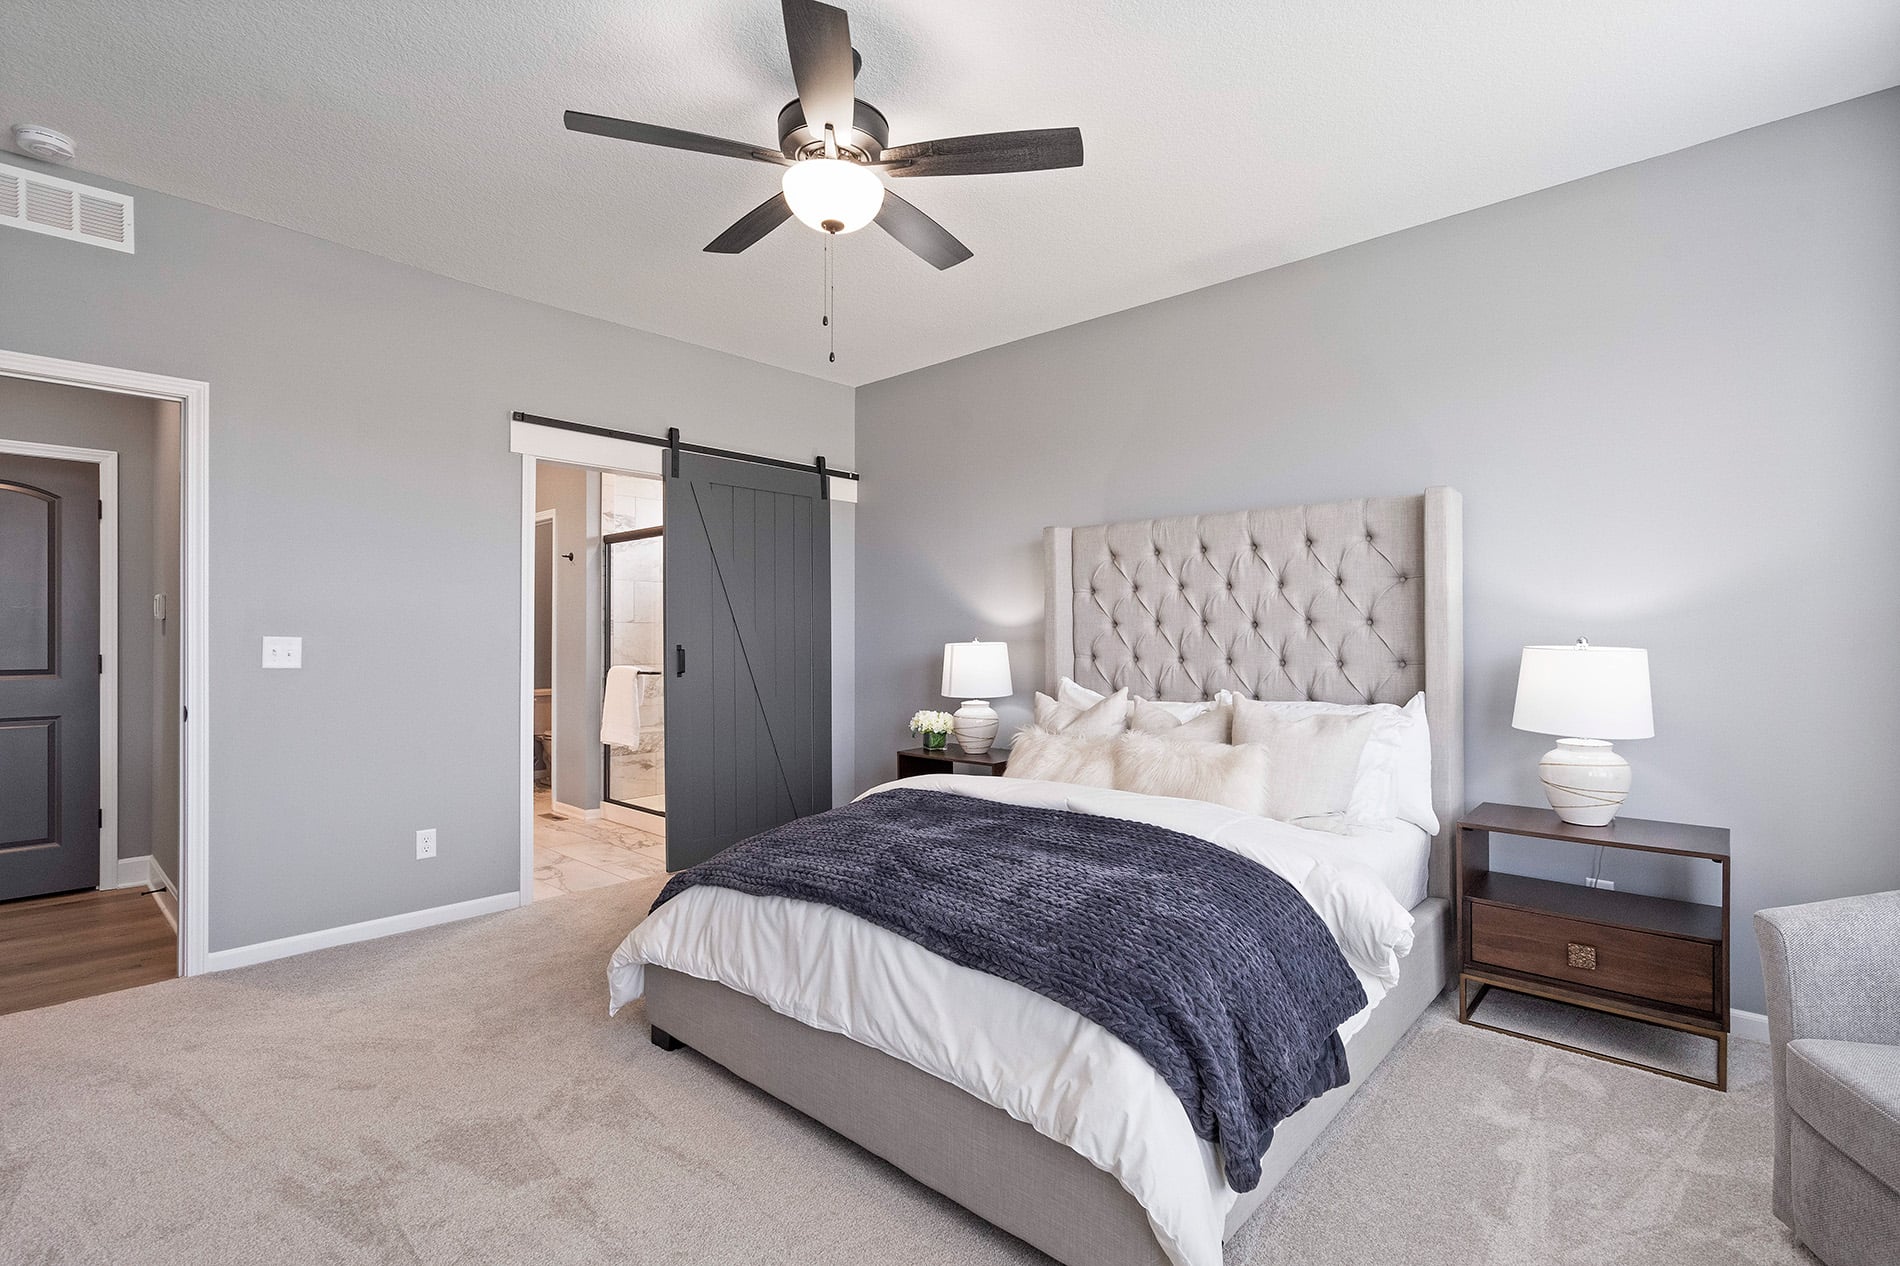
DSC03892_Graysen_Bedroom
DSC03853_Graysen_Entryway
308150-06_1024-1
Tiffany Greens Golf Club
Multi Gen Family Backyard
location

Life in Kansas City's Northland

Woodhaven Estates is perfectly located in the Northland of Kansas City at 3000 NW 96th St, offering quick access to I-49, downtown KC, major employers, top-rated schools, shopping, dining, and everyday essentials.
Parks & Recreation Close By Spend your time outside at Platte Purchase Park, Amity Woods Nature Park, Central Bank Sporting Complex, Tiffany Greens Golf Club, and miles of walking and biking trails.
Top-Rated Schools Nearby Pathfinder Elementary School, Platte City Middle School, and Platte County High School are all within easy reach for families.
Everyday Convenience, Minutes Away Costco, Menards, Target, Main Event, St. Luke’s North Hospital, and Children’s Mercy Northland Hospital are all nearby.
A True Sense of Connection With shared spaces, neighborhood amenities, and opportunities to connect, Woodhaven Estates offers more than a place to live—it’s a place to put down roots.
Why Ashlar Homes?

The Ashlar Homes Difference 

Newman-2-exterior

Quality You Can Afford

Part of our mission at Ashlar Homes is to help anyone that wants to be a homeowner become one, no matter the budget.
AshlarHomes-Oakmont3

A Design Center of Your Own

Our partner, Everleigh Design Studio has trained designers on staff to help you with a seamless design throughout your entire house.
Team Member with Couple

A Process Revolved Around You

Our approach to client service ensures that any questions or requests you have as your home build progresses are addressed right away.