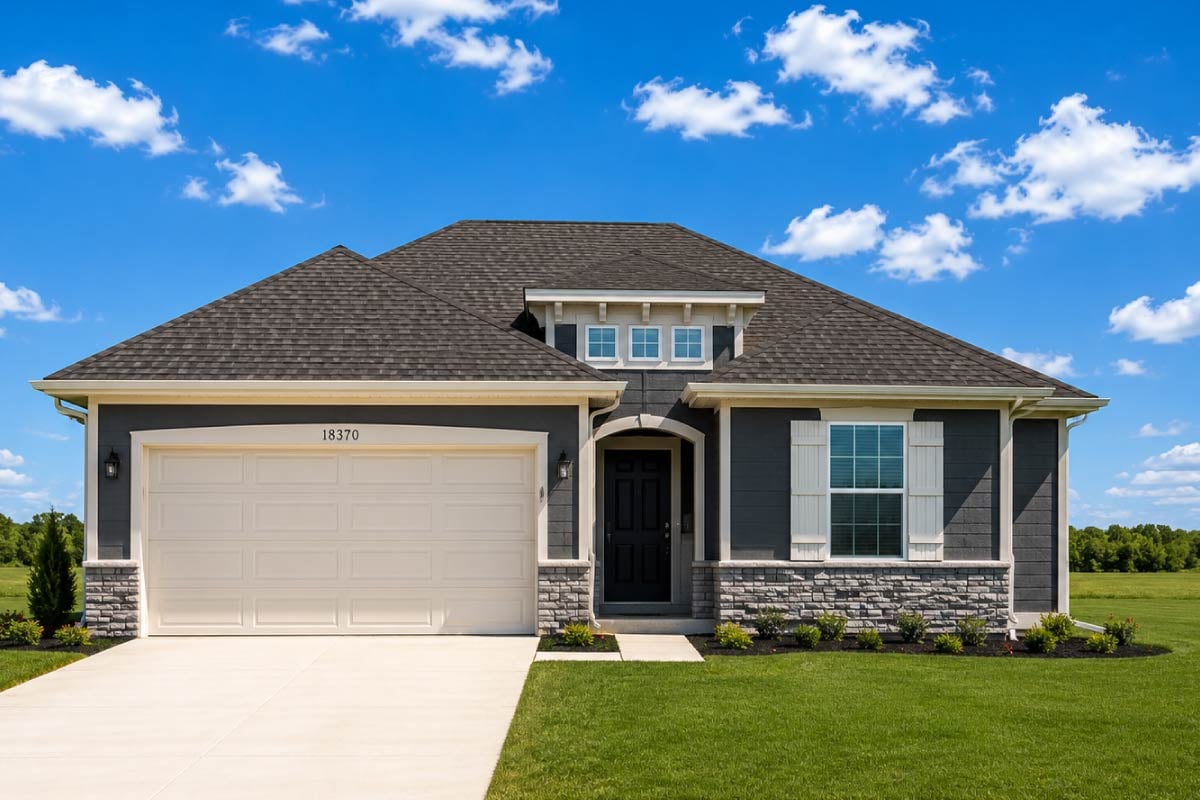
THE RETREAT AT WOODHAVEN
A New Way to Live
The Retreat at Woodhaven is thoughtfully designed for the way today's homeowners want to live, bringing together a variety of home styles, connected outdoor spaces, and community amenities that encourage both convenience and connection. Residents can look forward to outdoor recreation, neighborhood gathering spaces, and a low-maintenance lifestyle — all in a beautifully planned setting.
A Variety of Home Styles
Choose from an entirely new collection of townhomes and villas, designed for the way today's homeowners want to live.
Connected Outdoor Spaces
Enjoy walking trails throughout and beyond the neighborhood, plus convenient access to nearby parks and open areas.
A Low-Maintenance Lifestyle
Spend less time on upkeep and more time enjoying the community pool, the pavilion, and the people around you.
LIFESTYLE & AMENITIES
Everyday Amenities at The Retreat at Woodhaven

Resort-Style Pool
A community pool designed for relaxing weekends and warm-weather gatherings.
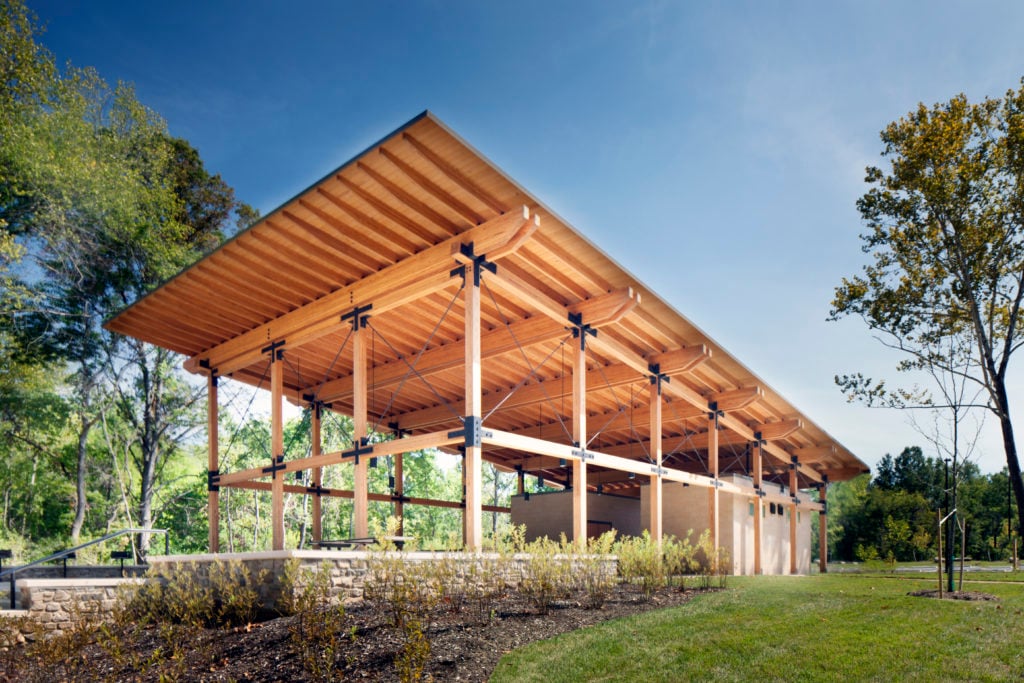
Community Pavilion
A shared gathering space for connecting with neighbors and family.

Connected Walking Trails
Trails that connect throughout the neighborhood.

Local Parks & Open Areas
Convenient access to parks and open areas with greenery just outside the community.
A Variety of New Home Styles
Townhomes and Villas from an entirely new Ashlar Homes collection.

Low-Maintenance Lifestyle
More time enjoying home, less time maintaining it.
NEW HOME COLLECTION
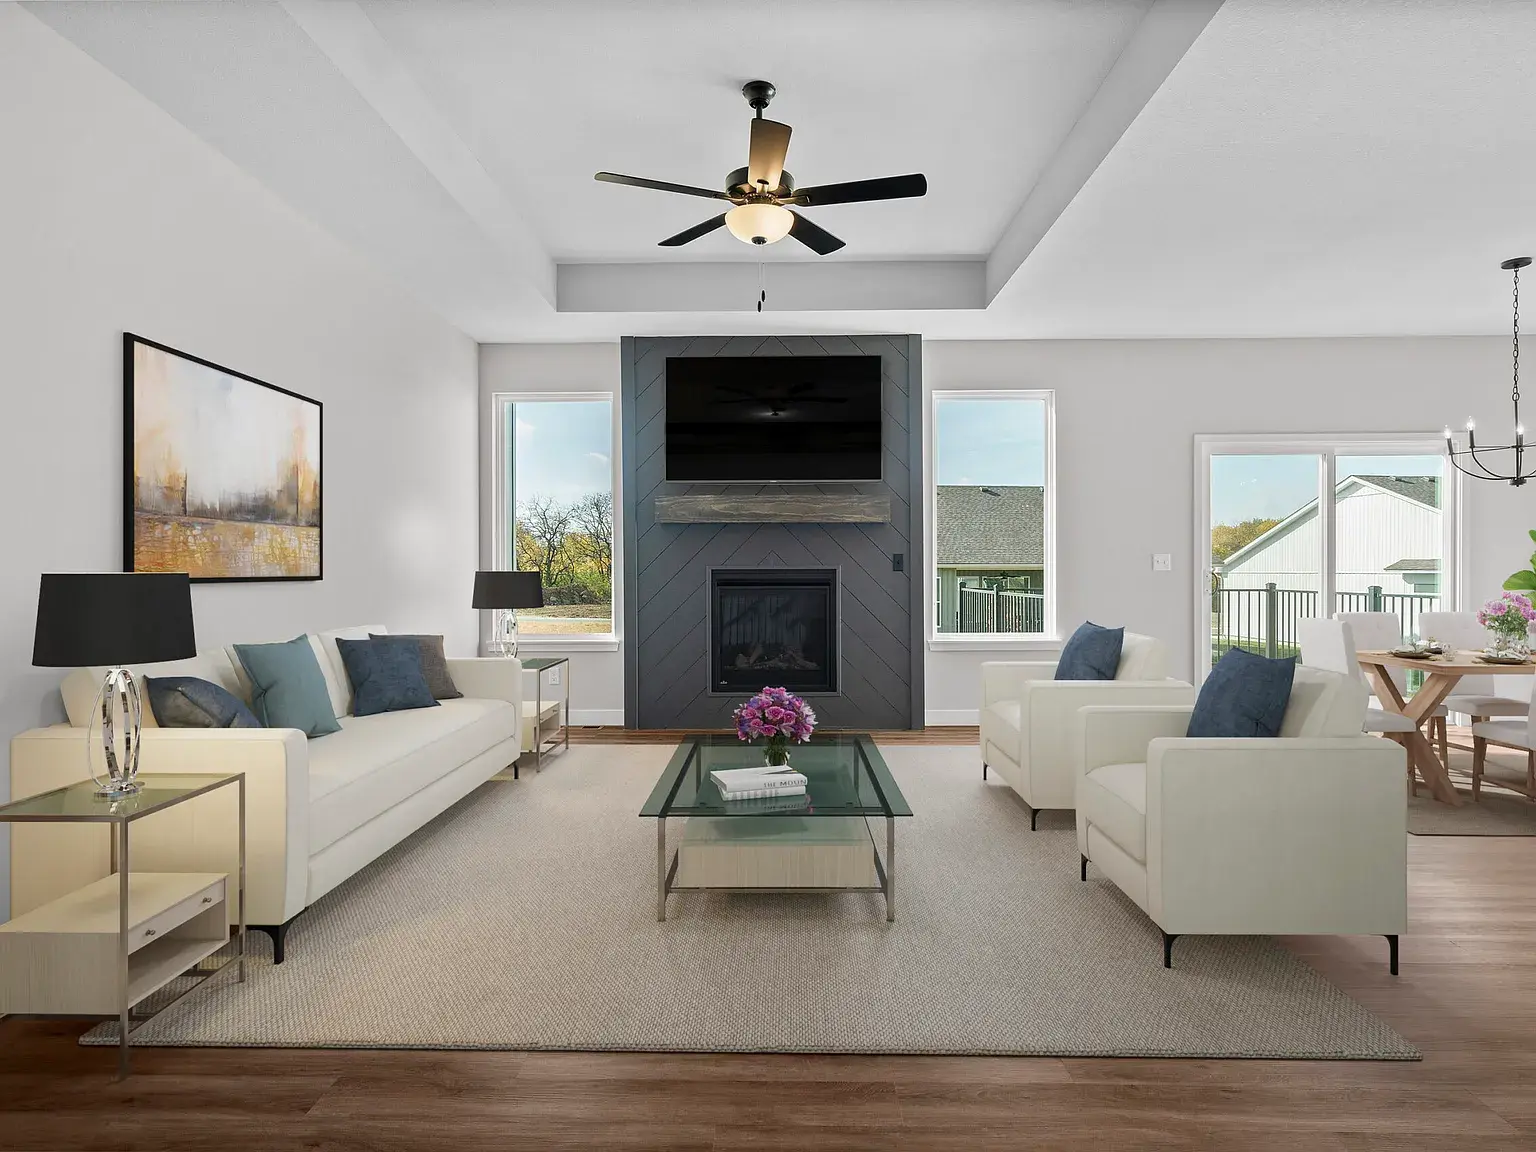
Villas and Townhomes
The Retreat at Woodhaven introduces an entirely new collection of home designs, featuring a mix of villas and townhomes.
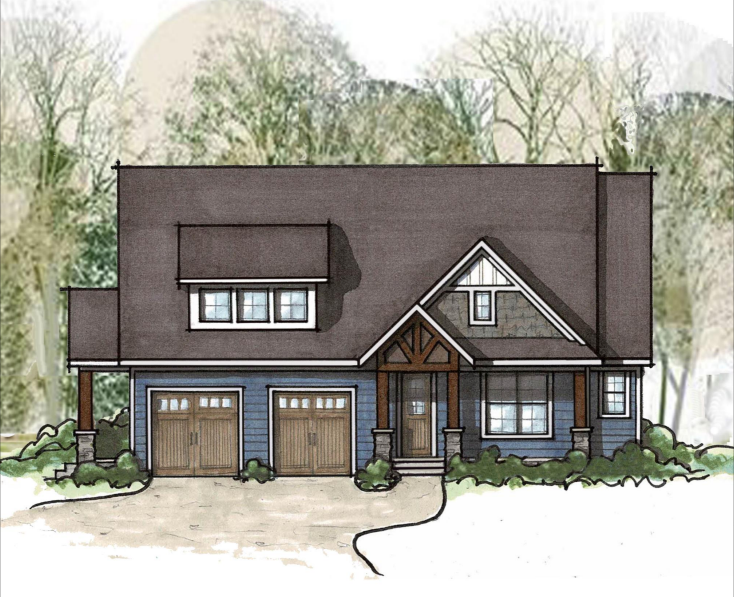
Craftsman Villa
2–3 bed
2 bath
1,050–1,525 sq ft
Floor plan options include a 2 bed/2 bath and a 3 bed/2 bath. Square footage options are 1,050 sq. ft, 1,285 sq. ft, 1,350 sq. ft, and 1,525 sq. ft.
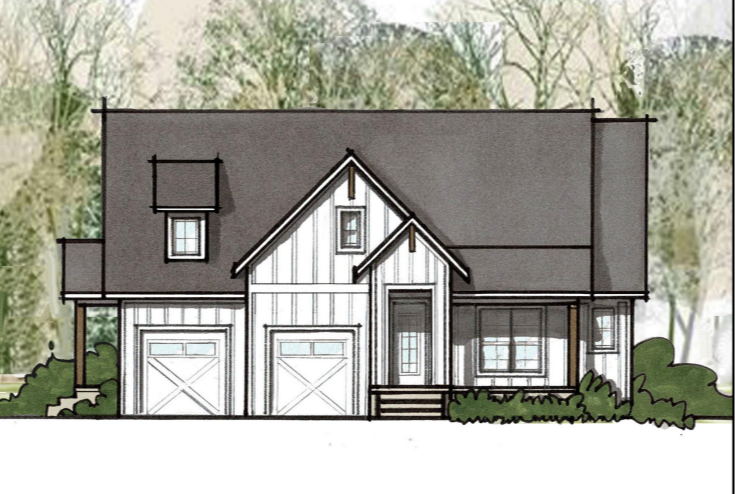
Modern Farmhome Villa
2–3 bed
2 bath
1,050–1,525 sq ft
Floor plan options include a 2 bed/2 bath and a 3 bed/2 bath. Square footage options are 1,050 sq. ft, 1,285 sq. ft, 1,350 sq. ft, and 1,525 sq. ft.
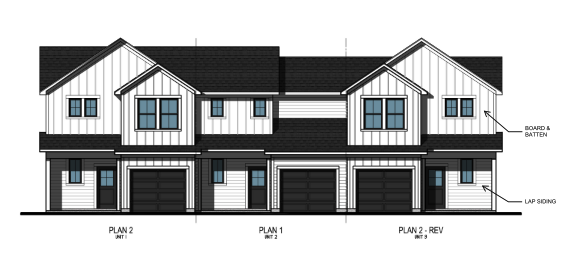
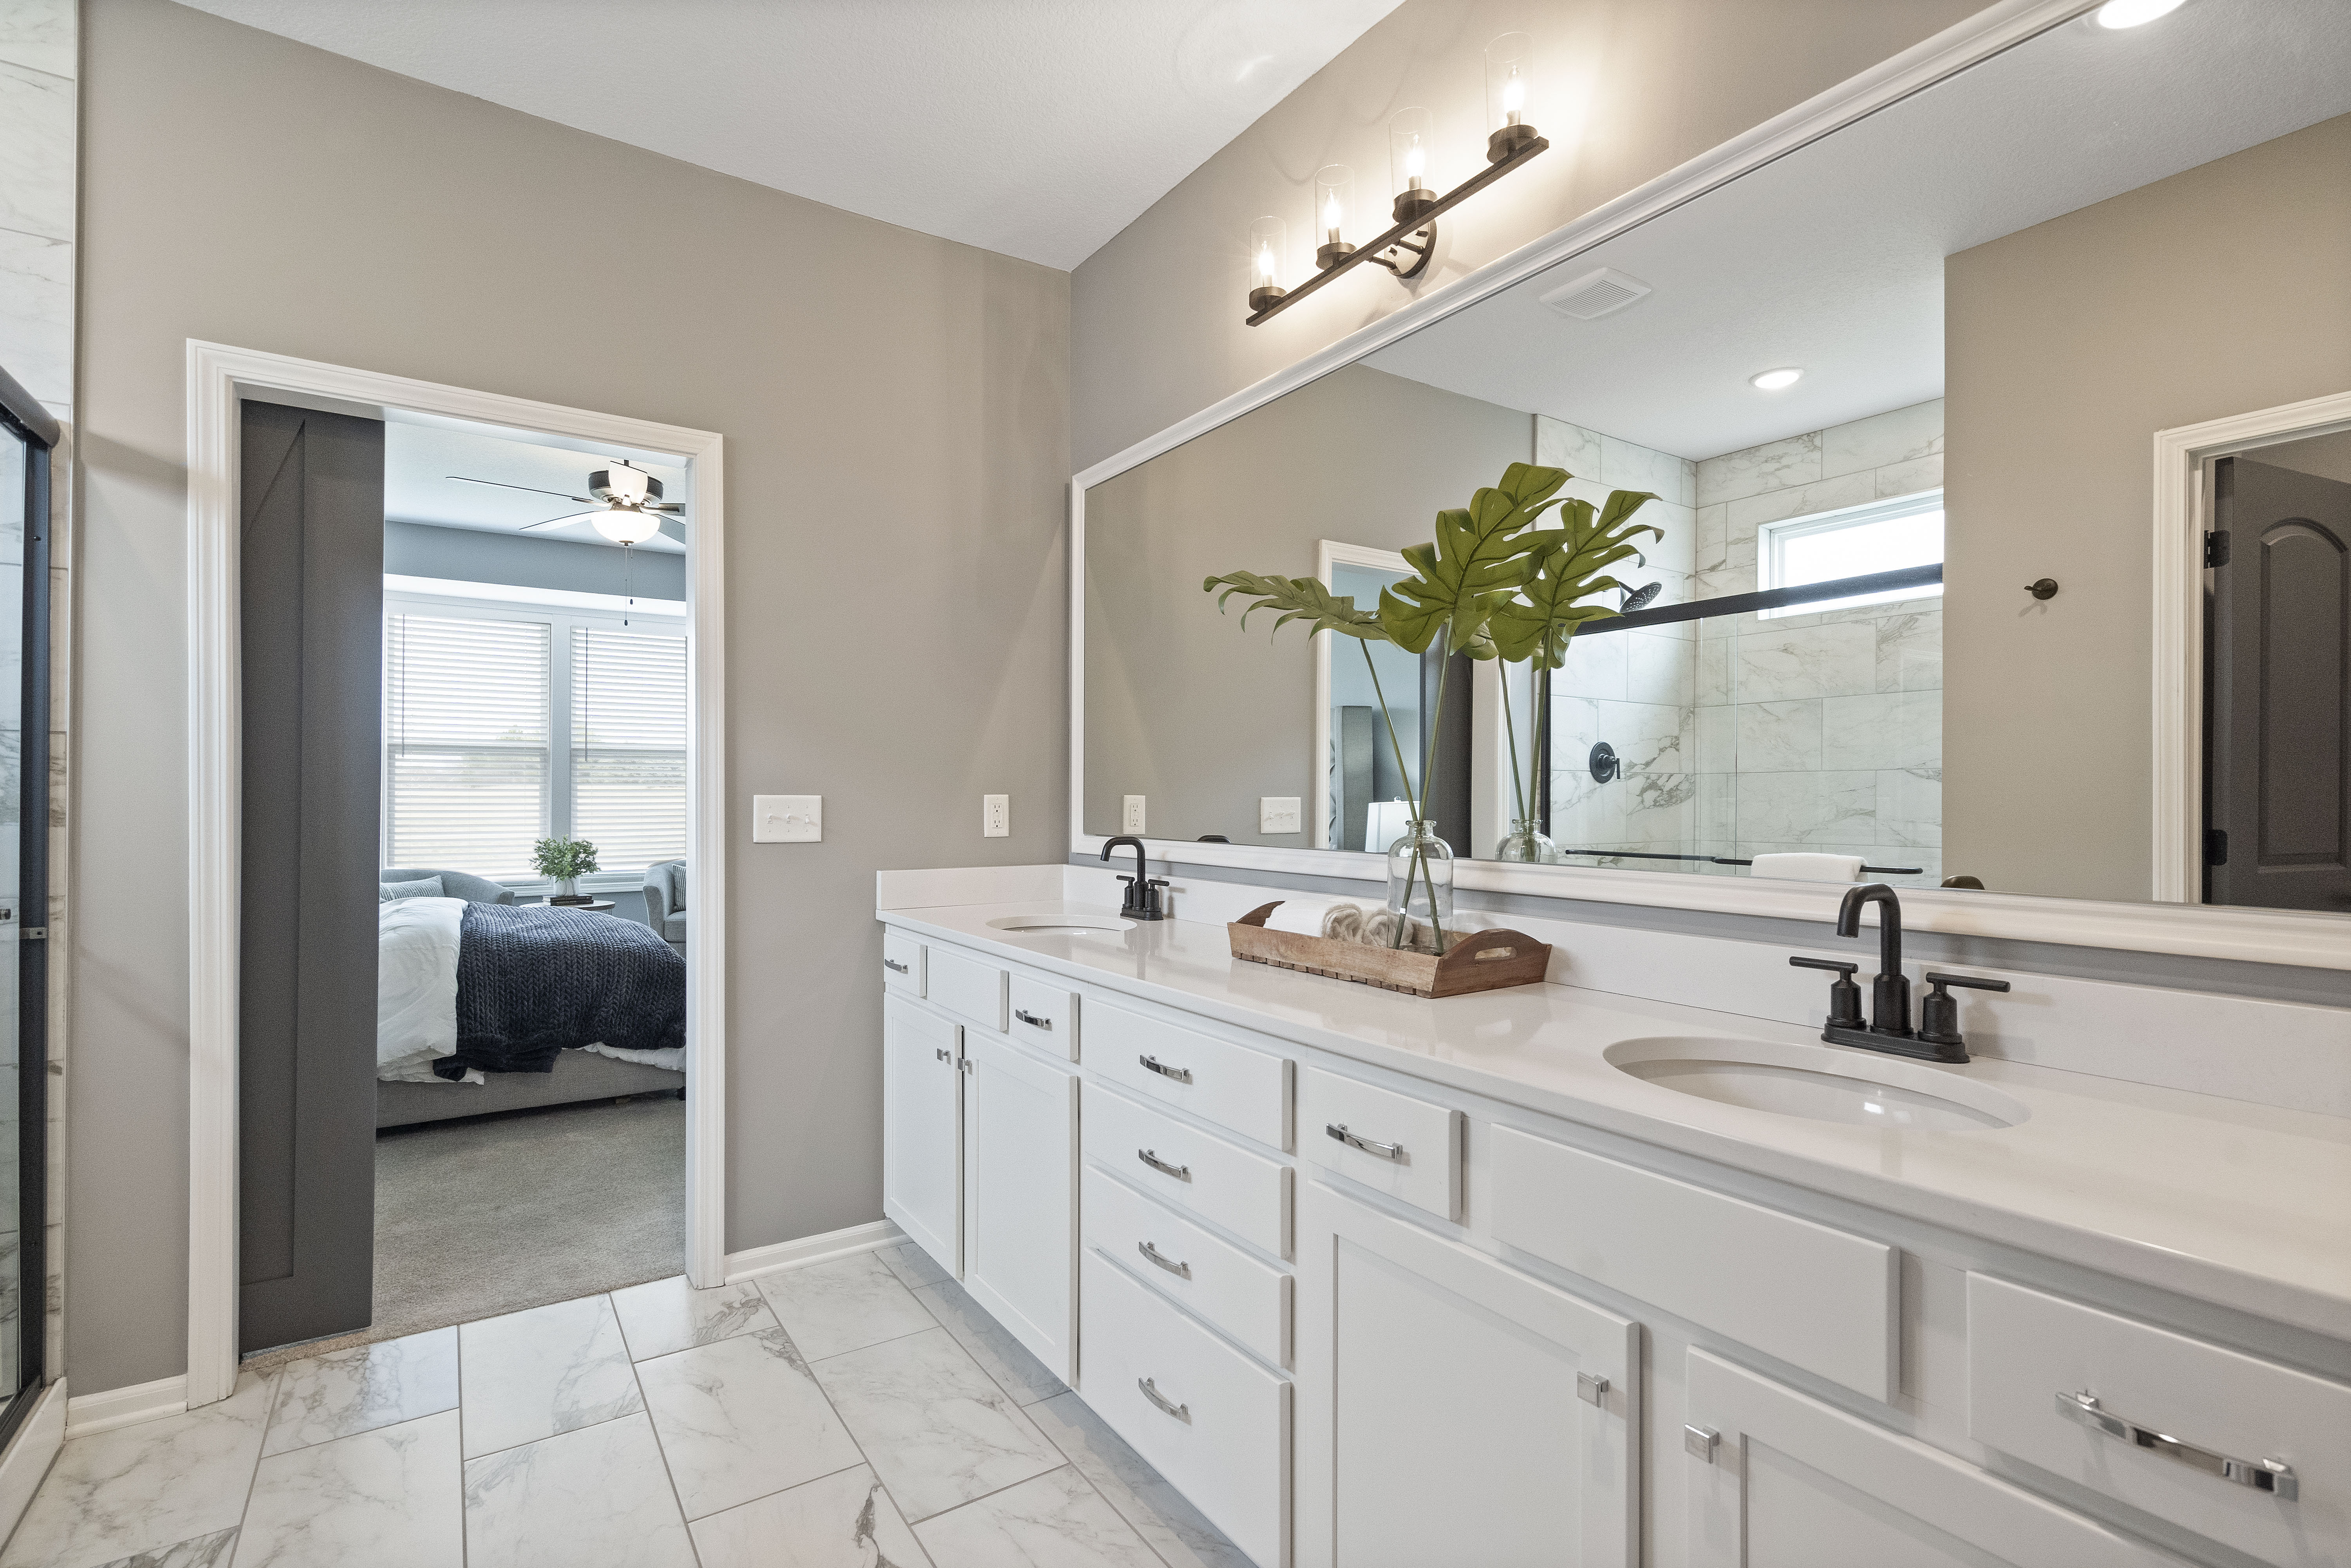
Townhomes
2–5 bed
1.5–3 bath
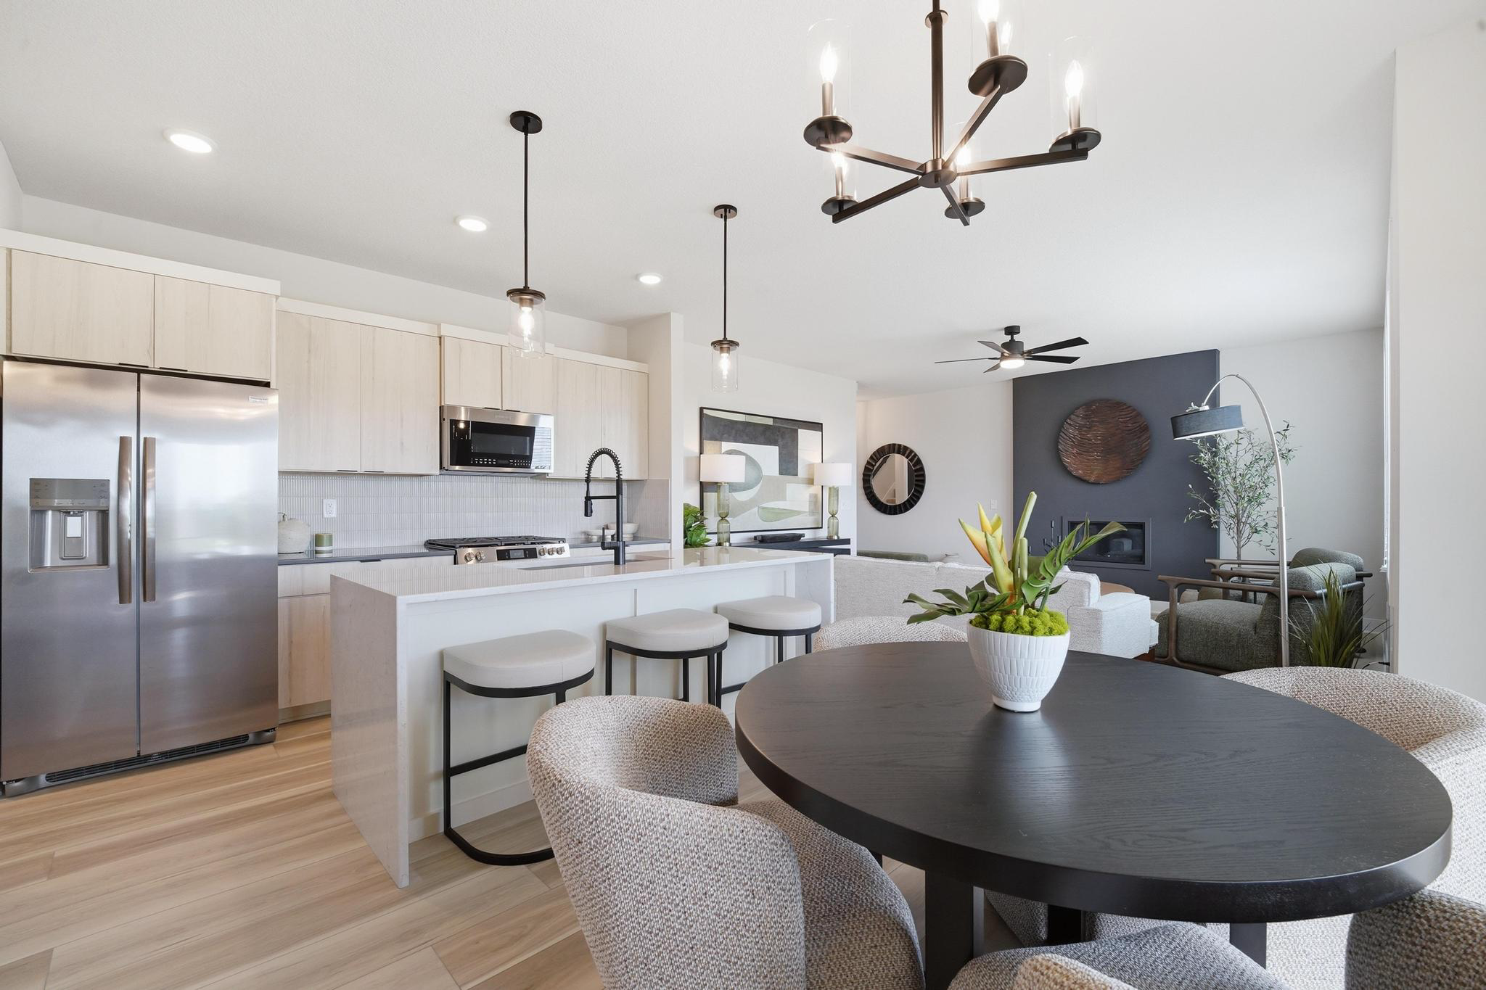
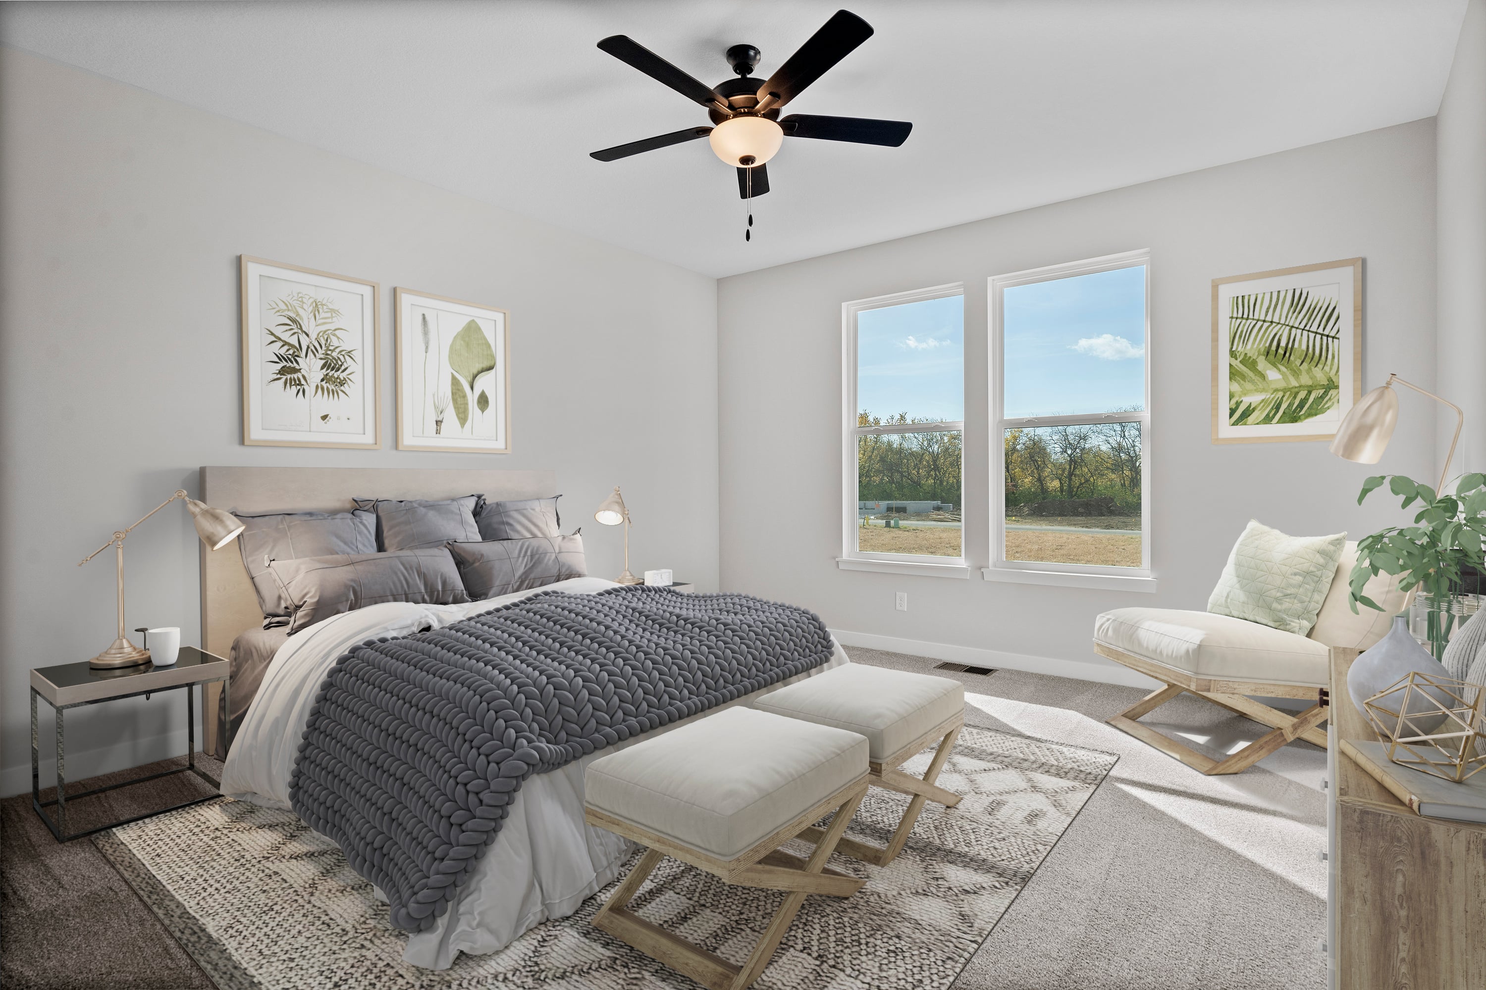
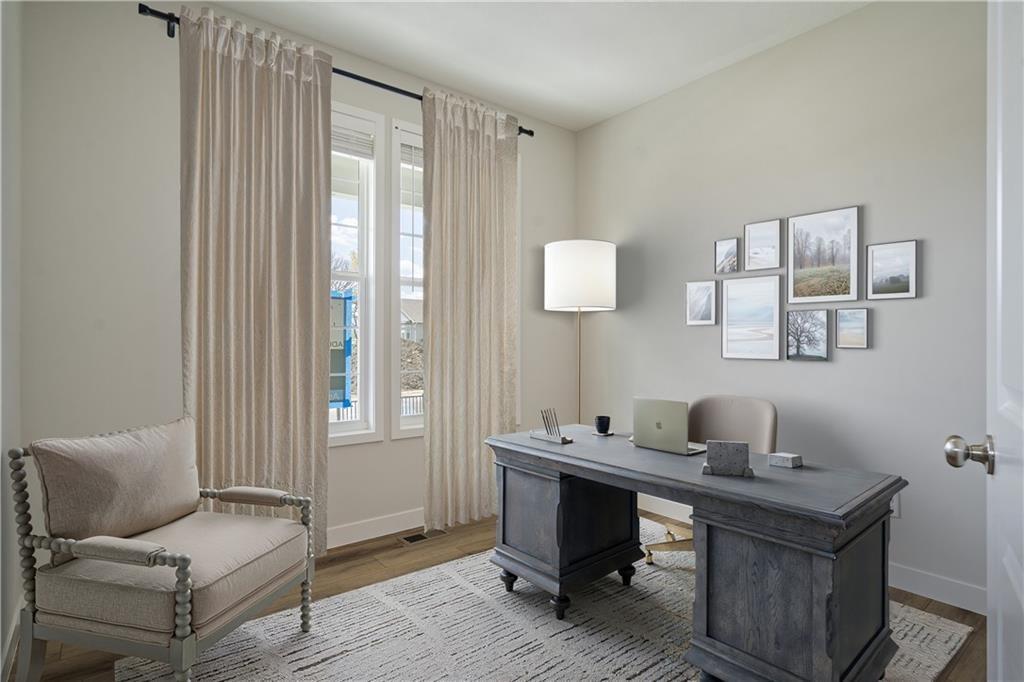
Townhomes will offer 2 bedrooms and 1.5 baths, with the possibility of up to 5 bedroom and 3 baths.
.jpg)


location
Life in Kansas City's Northland
The Retreat at Woodhaven sits in the Northland area of Kansas City, MO — a connected location with quick access to downtown KC, major employers, top-rated schools, shopping, dining, and everyday essentials.
Golf, Recreation & More Close By
Central Bank Sporting Complex and Tiffany Greens Golf Club add even more to do just minutes from home.
Top-Rated Schools Nearby
Pathfinder Elementary School, Platte City Middle School, and Platte County High School are all within easy reach for families.
Everyday Convenience, Minutes Away
Groceries, dining, and daily essentials are close by at Costco, Menards, Target, and Main Event, with St. Luke's North Hospital and Children's Mercy Northland Hospital nearby for peace of mind.
Parks & Trails at Your Doorstep
Platte Purchase Park, Amity Woods Nature Park, and miles of walking and biking trails give residents plenty of room to get outside without leaving the neighborhood.
Why Ashlar Homes?
The Ashlar Homes Difference
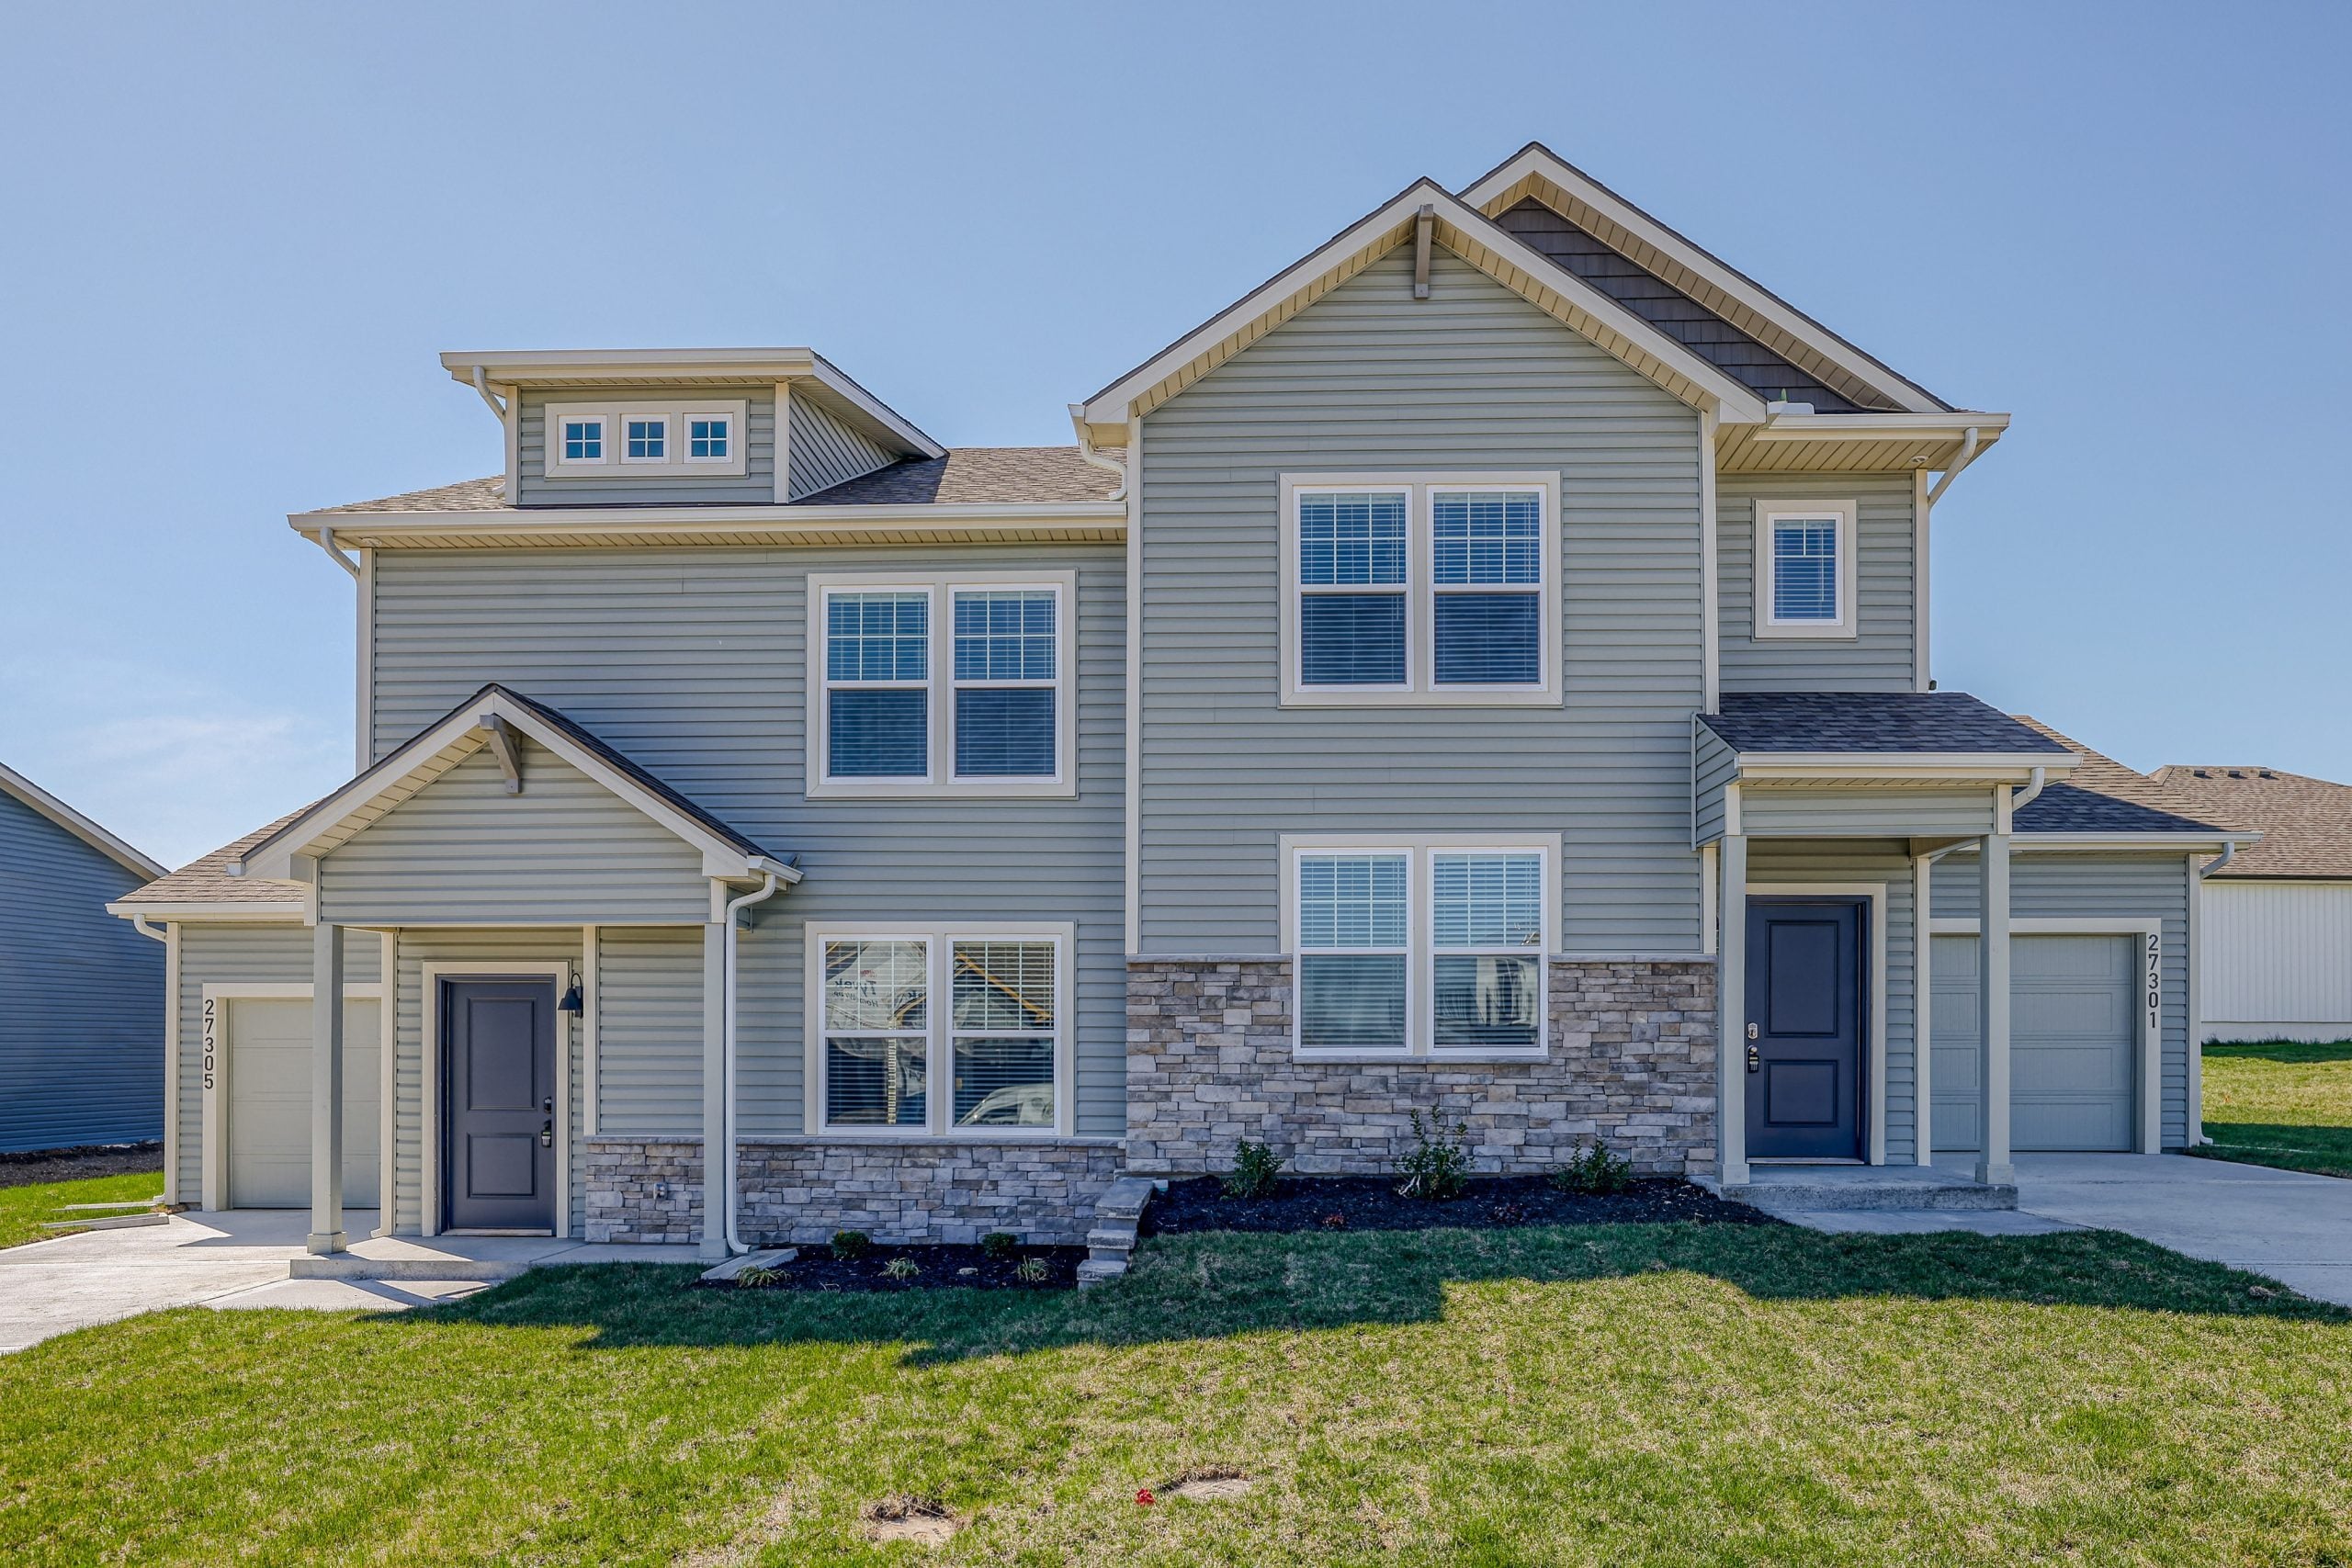
Quality You Can Afford
Part of our mission at Ashlar Homes is to help anyone that wants to be a homeowner become one, no matter the budget.
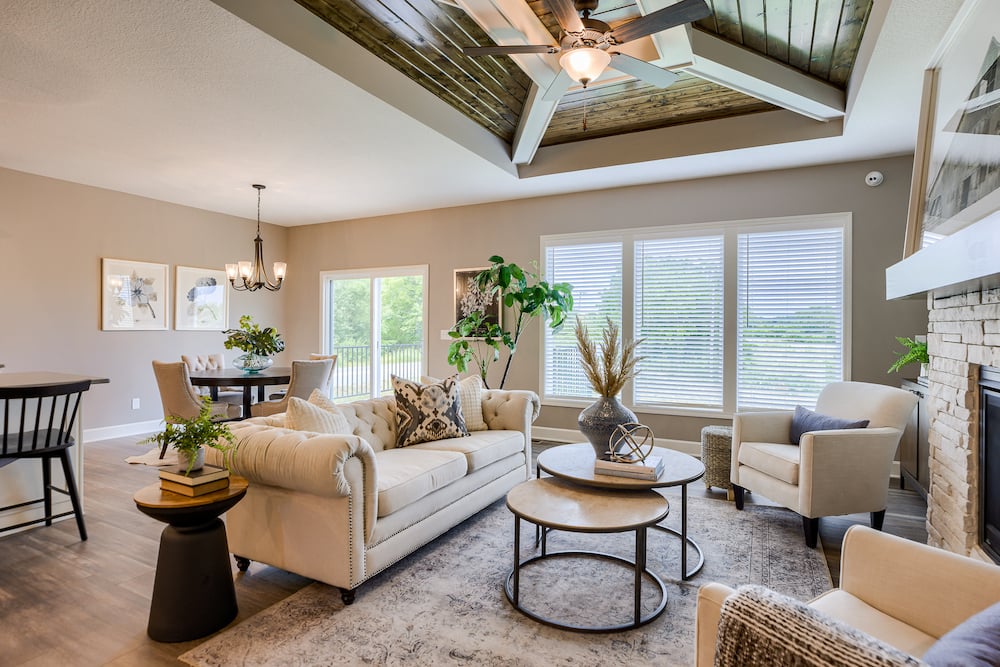
A Design Center of Your Own
Our partner, Everleigh Design Studio has trained designers on staff to help you with a seamless design throughout your entire house.

A Process Revolved Around You
Our approach to client service ensures that any questions or requests you have as your home build progresses are addressed right away.